1. Scope
ASME B16.9 covers overall dimensions, tolerances, ratings, testing and marking for factory-made wrought buttwelding fittings in sizes NPS 1/2 through NPS 48 (DN 15 through DN 1200), in any producible wall thickness. It is a dimensional manufacturing standard: the geometry, tolerances and marking are fixed by B16.9, while the material is specified separately on the purchase order (ASTM A234, A403, A815, A420, A860, B366 and equivalent). The same centre-to-end dimensions apply whatever the material.
Elbows 90° and 45°, long radius (LR, R = 1.5×NPS) and short radius (SR, R = 1.0×NPS)
Tees and crosses equal and reducing
Reducers concentric and eccentric
Caps buttweld caps
Returns 180° returns, long radius and short radius
Edition referenced here ASME B16.9-2024
Governing code ASME BPVC Section II; ASME B31.1 / B31.3 for installation
Short radius elbows and 180° returns were previously published in ASME B16.28-1994. That standard was withdrawn on 2024-08-31 and its content is now part of ASME B16.9. Cite B16.9, not B16.28, in new specifications.
2. Dimensional Letter Designations
Every dimension in this page is referred to by the letter used in the ASME B16.9 tables. The letters are fixed for each fitting type; the figures below show where each one is measured.
| Letter |
Applies to |
Definition |
| A |
90° elbows |
Centre-to-end distance (for a 90° elbow this equals the bend radius R) |
| B |
45° elbows |
Centre-to-end distance |
| C |
Tees and crosses |
Run centre-to-end |
| M |
Tees and crosses |
Outlet (branch) centre-to-end |
| H |
Reducers |
Overall length (end to end) |
| E |
Caps |
Overall height (base to crown) |
| O |
180° returns |
Centre-to-centre of the two ends |
| K |
180° returns |
Back-to-face |
| D |
All fittings |
Outside diameter at bevel (equals the matching pipe OD) |
3. 90° Elbows — Centre-to-End (A)
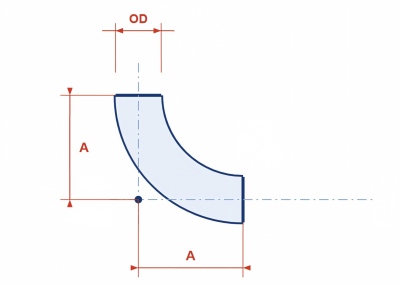
Figure 1 — 90° elbow. A is measured from the intersection of the two centre lines to the end face. LR: A = 1.5 × NPS. SR: A = 1.0 × NPS.
The long radius 90° elbow has a bend radius of 1.5 × NPS, the short radius elbow 1.0 × NPS. Because the standard sets a practical minimum, NPS 1/2, 3/4 and 1 all take A = 38 mm — 1.5 × NPS would give 19 mm and 28.5 mm for the two smallest sizes. Short radius elbows start at NPS 1; NPS 1/2 and 3/4 are not tabulated and are shown as a dash below.
| NPS |
DN |
LR 90° — A (mm) |
SR 90° — A (mm) |
| 1/2 |
15 |
38 |
— |
| 3/4 |
20 |
38 |
— |
| 1 |
25 |
38 |
25 |
| 1-1/4 |
32 |
48 |
32 |
| 1-1/2 |
40 |
57 |
38 |
| 2 |
50 |
76 |
51 |
| 2-1/2 |
65 |
95 |
64 |
| 3 |
80 |
114 |
76 |
| 3-1/2 |
90 |
133 |
89 |
| 4 |
100 |
152 |
102 |
| 5 |
125 |
190 |
127 |
| 6 |
150 |
229 |
152 |
| 8 |
200 |
305 |
203 |
| 10 |
250 |
381 |
254 |
| 12 |
300 |
457 |
305 |
| 14 |
350 |
533 |
356 |
| 16 |
400 |
610 |
406 |
| 18 |
450 |
686 |
457 |
| 20 |
500 |
762 |
508 |
| 22 |
550 |
838 |
559 |
| 24 |
600 |
914 |
610 |
| 26 |
650 |
991 |
— |
| 28 |
700 |
1067 |
— |
| 30 |
750 |
1143 |
— |
| 32 |
800 |
1219 |
— |
| 34 |
850 |
1295 |
— |
| 36 |
900 |
1372 |
— |
| 38 |
950 |
1448 |
— |
| 40 |
1000 |
1524 |
— |
| 42 |
1050 |
1600 |
— |
| 44 |
1100 |
1676 |
— |
| 46 |
1150 |
1753 |
— |
| 48 |
1200 |
1829 |
— |
ASME B16.9 also tabulates NPS 22 (DN 550), shown above. LR elbows extend to NPS 48; SR elbows are listed only to NPS 24.
4. 45° Elbows — Centre-to-End (B)
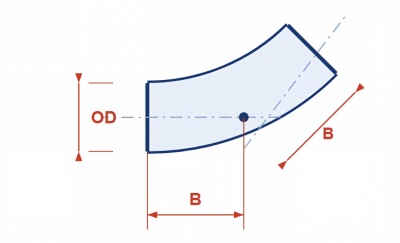
Figure 2 — 45° elbow. B is measured from the intersection of the centre lines to each end face. B = R × tan(22.5°) = 0.625 × NPS for the long radius series.
Long radius 45° elbows follow B = 0.625 × NPS from NPS 1/2 upward, with the same minimum effect at the small end (NPS 1/2 = 16 mm). The fitting is a pure 45° arc with no straight tangent length, which is why B is slightly less than half of A for the same size.
| NPS |
DN |
LR 45° — B (mm) |
| 1/2 |
15 |
16 |
| 3/4 |
20 |
19 |
| 1 |
25 |
22 |
| 1-1/4 |
32 |
25 |
| 1-1/2 |
40 |
29 |
| 2 |
50 |
35 |
| 2-1/2 |
65 |
44 |
| 3 |
80 |
51 |
| 3-1/2 |
90 |
57 |
| 4 |
100 |
64 |
| 5 |
125 |
79 |
| 6 |
150 |
95 |
| 8 |
200 |
127 |
| 10 |
250 |
159 |
| 12 |
300 |
190 |
| 14 |
350 |
222 |
| 16 |
400 |
254 |
| 18 |
450 |
286 |
| 20 |
500 |
318 |
| 22 |
550 |
349 |
| 24 |
600 |
381 |
| 26 |
650 |
413 |
| 28 |
700 |
445 |
| 30 |
750 |
476 |
| 32 |
800 |
508 |
| 34 |
850 |
540 |
| 36 |
900 |
572 |
| 38 |
950 |
603 |
| 40 |
1000 |
635 |
| 42 |
1050 |
667 |
| 44 |
1100 |
699 |
| 46 |
1150 |
730 |
| 48 |
1200 |
762 |
5. Tees and Crosses — Run (C) and Outlet (M)
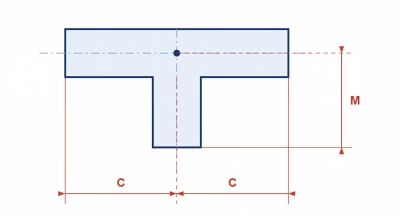
Figure 3 — Tee. C is the run centre-to-end, M the outlet centre-to-end, both measured from the intersection of the run and branch centre lines. For an equal tee C = M.
For an equal tee the run and outlet dimensions are identical (C = M). For a reducing tee C is taken from the run size and M from the outlet size, so the two values differ. Values below are for the equal tee; for a reducing tee read C from the run row and M from the outlet row.
| NPS |
DN |
C = M (mm) |
| 1/2 |
15 |
25 |
| 3/4 |
20 |
29 |
| 1 |
25 |
38 |
| 1-1/4 |
32 |
48 |
| 1-1/2 |
40 |
57 |
| 2 |
50 |
64 |
| 2-1/2 |
65 |
76 |
| 3 |
80 |
86 |
| 3-1/2 |
90 |
95 |
| 4 |
100 |
105 |
| 5 |
125 |
124 |
| 6 |
150 |
143 |
| 8 |
200 |
178 |
| 10 |
250 |
216 |
| 12 |
300 |
254 |
| 14 |
350 |
279 |
| 16 |
400 |
305 |
| 18 |
450 |
343 |
| 20 |
500 |
381 |
| 22 |
550 |
406 |
| 24 |
600 |
432 |
| 26 |
650 |
457 |
| 28 |
700 |
495 |
| 30 |
750 |
533 |
| 32 |
800 |
559 |
| 34 |
850 |
610 |
| 36 |
900 |
648 |
| 38 |
950 |
686 |
| 40 |
1000 |
724 |
| 42 |
1050 |
762 |
| 44 |
1100 |
800 |
| 46 |
1150 |
838 |
| 48 |
1200 |
876 |
6. Reducers — Overall Length (H)
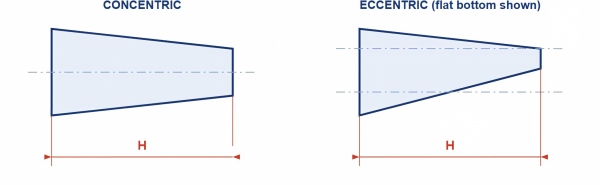
Figure 4 — Concentric and eccentric reducer. H is the end-to-end length and depends only on the NPS of the large end, not on the amount of reduction.
H is governed by the large end only. A 6×4 and a 6×2 concentric reducer have the same overall length. The series is not smooth: it holds at 203 mm from 12×10 through 12×8 and then jumps to 330 mm at 14×12, because the large-end NPS has moved from 12 to 14. Eccentric reducers use exactly the same H values.
| Large end NPS |
DN |
H (mm) |
| 3/4 |
20 |
38 |
| 1 |
25 |
51 |
| 1-1/4 |
32 |
51 |
| 1-1/2 |
40 |
64 |
| 2 |
50 |
76 |
| 2-1/2 |
65 |
89 |
| 3 |
80 |
89 |
| 3-1/2 |
90 |
102 |
| 4 |
100 |
102 |
| 5 |
125 |
127 |
| 6 |
150 |
140 |
| 8 |
200 |
152 |
| 10 |
250 |
178 |
| 12 |
300 |
203 |
| 14 |
350 |
330 |
| 16 |
400 |
356 |
| 18 |
450 |
381 |
| 20 |
500 |
508 |
| 22 |
550 |
508 |
| 24 |
600 |
508 |
| 26 |
650 |
559 |
| 28 |
700 |
610 |
| 30 |
750 |
660 |
| 32 |
800 |
711 |
| 34 |
850 |
762 |
| 36 |
900 |
813 |
| 38 |
950 |
864 |
| 40 |
1000 |
914 |
| 42 |
1050 |
965 |
| 44 |
1100 |
1016 |
| 46 |
1150 |
1067 |
| 48 |
1200 |
1118 |
7. Caps — Overall Height (E)
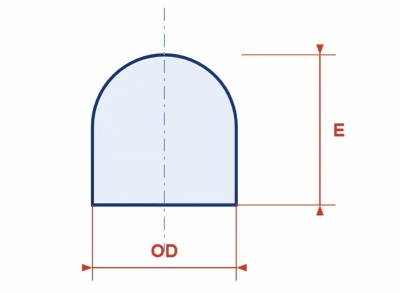
Figure 5 — Buttweld cap. E is the overall height measured from the open-end face to the crown.
E is the only dimensional envelope B16.9 fixes for a cap. The crown profile itself (ellipsoidal or hemispherical) is left to the manufacturer, so caps from different mills are interchangeable on E and on the bevel end, not necessarily on the internal shape.
| NPS |
DN |
E (mm) |
| 1/2 |
15 |
25 |
| 3/4 |
20 |
25 |
| 1 |
25 |
38 |
| 1-1/4 |
32 |
38 |
| 1-1/2 |
40 |
38 |
| 2 |
50 |
38 |
| 2-1/2 |
65 |
38 |
| 3 |
80 |
51 |
| 3-1/2 |
90 |
64 |
| 4 |
100 |
64 |
| 5 |
125 |
76 |
| 6 |
150 |
89 |
| 8 |
200 |
102 |
| 10 |
250 |
127 |
| 12 |
300 |
152 |
| 14 |
350 |
165 |
| 16 |
400 |
178 |
| 18 |
450 |
203 |
| 20 |
500 |
229 |
| 22 |
550 |
254 |
| 24 |
600 |
267 |
| 26 |
650 |
267 |
| 28 |
700 |
267 |
| 30 |
750 |
267 |
| 32 |
800 |
267 |
| 34 |
850 |
267 |
| 36 |
900 |
267 |
| 38 |
950 |
305 |
| 40 |
1000 |
305 |
| 42 |
1050 |
305 |
| 44 |
1100 |
343 |
| 46 |
1150 |
343 |
| 48 |
1200 |
343 |
8. 180° Returns — Centre-to-Centre (O) and Back-to-Face (K)
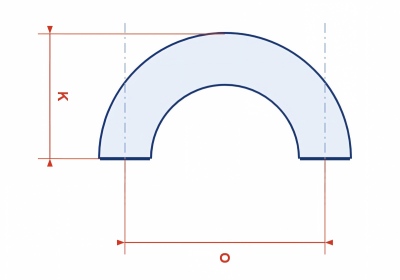
Figure 6 — 180° return. O is the distance between the two end centre lines; K is measured from the back of the bend to the plane of the two end faces.
A 180° return is dimensioned by O (centre-to-centre) and K (back-to-face). Two relationships are worth remembering:
O = 2 × A. The return is geometrically two 90° elbows back to back.
K cannot be derived for production. K = A + OD/2 applies to the long radius series, but the standard tables K directly and the published values, not a formula, govern acceptance.
8.1 Long Radius Returns
| NPS |
DN |
OD at bevel (mm) |
O (mm) |
K (mm) |
| 1/2 |
15 |
21.3 |
76 |
48 |
| 3/4 |
20 |
26.7 |
76 |
51 |
| 1 |
25 |
33.4 |
76 |
56 |
| 1-1/4 |
32 |
42.2 |
95 |
70 |
| 1-1/2 |
40 |
48.3 |
114 |
83 |
| 2 |
50 |
60.3 |
152 |
106 |
| 2-1/2 |
65 |
73.0 |
190 |
132 |
| 3 |
80 |
88.9 |
229 |
159 |
| 3-1/2 |
90 |
101.6 |
267 |
184 |
| 4 |
100 |
114.3 |
305 |
210 |
| 5 |
125 |
141.3 |
381 |
262 |
| 6 |
150 |
168.3 |
457 |
313 |
| 8 |
200 |
219.1 |
610 |
414 |
| 10 |
250 |
273.0 |
762 |
518 |
| 12 |
300 |
323.8 |
914 |
619 |
| 14 |
350 |
355.6 |
1067 |
711 |
| 16 |
400 |
406.4 |
1219 |
813 |
| 18 |
450 |
457.0 |
1372 |
914 |
| 20 |
500 |
508.0 |
1524 |
1016 |
| 22 |
550 |
559.0 |
1676 |
1118 |
| 24 |
600 |
610.0 |
1829 |
1219 |
| 26 |
650 |
660.0 |
1981 |
1321 |
| 28 |
700 |
711.0 |
2134 |
1422 |
| 30 |
750 |
762.0 |
2286 |
1524 |
| 32 |
800 |
813.0 |
2438 |
1626 |
| 34 |
850 |
864.0 |
2591 |
1727 |
| 36 |
900 |
914.0 |
2743 |
1829 |
| 38 |
950 |
965.0 |
2896 |
1930 |
| 40 |
1000 |
1016.0 |
3048 |
2032 |
| 42 |
1050 |
1067.0 |
3200 |
2134 |
| 44 |
1100 |
1118.0 |
3353 |
2235 |
| 46 |
1150 |
1168.0 |
3505 |
2337 |
| 48 |
1200 |
1219.0 |
3658 |
2438 |
ASME B16.9 note: for NPS 3/4 the manufacturer may at its option supply O = 57 mm and K = 43 mm instead of the tabulated 76 mm and 51 mm. Confirm which value applies before release of the isometric.
8.2 Short Radius Returns
Short radius returns are listed only to NPS 24 (ASME B16.9 upper limit for SR fittings).
| NPS |
DN |
OD at bevel (mm) |
O (mm) |
K (mm) |
| 1 |
25 |
33.4 |
51 |
41 |
| 1-1/4 |
32 |
42.2 |
64 |
52 |
| 1-1/2 |
40 |
48.3 |
76 |
62 |
| 2 |
50 |
60.3 |
102 |
81 |
| 2-1/2 |
65 |
73.0 |
127 |
100 |
| 3 |
80 |
88.9 |
152 |
121 |
| 3-1/2 |
90 |
101.6 |
178 |
140 |
| 4 |
100 |
114.3 |
203 |
159 |
| 5 |
125 |
141.3 |
254 |
197 |
| 6 |
150 |
168.3 |
305 |
237 |
| 8 |
200 |
219.1 |
406 |
313 |
| 10 |
250 |
273.0 |
508 |
391 |
| 12 |
300 |
323.8 |
610 |
467 |
| 14 |
350 |
355.6 |
711 |
533 |
| 16 |
400 |
406.4 |
813 |
610 |
| 18 |
450 |
457.0 |
914 |
686 |
| 20 |
500 |
508.0 |
1016 |
762 |
| 22 |
550 |
559.0 |
1118 |
838 |
| 24 |
600 |
610.0 |
1219 |
914 |
9. Pipe Schedule and End-Wall Thickness
Schedule does not change any of the centre-to-end dimensions on this page. It changes only the wall thickness at the ends and, therefore, the weight of the fitting. The wall at the bevel end matches the nominal wall of the corresponding pipe; the body of the fitting may be thicker, which is why B16.9 fittings are usually stronger than the pipe they join.
| NPS range |
Schedules normally available |
How the fitting is designated |
| NPS 1/2 – 10 |
STD (Sch 40), XS (Sch 80) |
By weight: STD or XS |
| NPS 12 and above |
Sch 10, 20, 30, 40, 60, 80, 100, 120, 140, 160 |
By schedule number |
| All sizes |
The inside diameter and the nominal wall at the ends are specified by the purchaser |
Wall thickness at the end is not less than 87.5% of nominal unless the purchaser specifies otherwise |
10. End Preparation (Bevel)
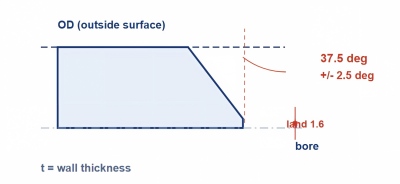
Figure 7 — Buttwelding end preparation. Bevel angle 37.5° ± 2.5° with a 1.6 mm ± 0.8 mm land, per ASME B16.25.
B16.9 does not itself define the bevel. It requires ends suitable for butt welding and refers to ASME B16.25 for the geometry. The bevel angle is 37.5° ± 2.5° with a root face (land) of 1.6 mm ± 0.8 mm — a 75° included angle, not 30°.
| Parameter |
Requirement |
| Bevel angle |
37.5° ± 2.5° from the radial plane (75° included angle) |
| Root face (land) |
1.6 mm ± 0.8 mm (1/16 in ± 1/32 in) |
| Bore at the end |
Matches the nominal bore of the corresponding pipe schedule |
| Wall thickness at the end |
Not less than 87.5% of nominal unless otherwise specified |
| Compound bevel |
Required where the wall thickness exceeds 22 mm. The compound geometry is defined in ASME B16.25, not in B16.9 |
| End squareness |
Per ASME B16.25; checked against the end face, not the bevel face |
11. Tolerances
Tolerances are equal plus and minus unless noted. Values are from ASME B16.9 Table 12.
| Dimension |
NPS 1/2 – 24 |
NPS 26 – 30 |
NPS 32 – 48 |
Outside diameter at bevel, D
1/2–2-1/2: +1.6/−0.8 | 3–4: ±1.6 | 5–8: +2.4/−1.6 | 10–18: +4.0/−3.2 | 20–24: +6.4/−4.8 |
— |
+6.4 / −4.8 |
+6.4 / −4.8 |
| Centre-to-end A, B, C, M |
±2 |
±3 |
±5 |
| Overall length of reducers, H |
±2 |
±5 |
±5 |
| Overall height of caps, E |
±3 (1/2–4) | ±6 (5–24) |
±10 |
±10 |
| 180° return O, centre-to-centre |
±6 (1/2–8) | ±10 (10–24) |
— |
— |
| 180° return K, back-to-face |
±6 |
— |
— |
| Alignment of ends U (returns) |
±1 (1/2–8) | ±2 (10–24) |
— |
— |
| Angularity, off angle Q / off plane P |
±1 / ±2 (1/2–4) | ±2 / ±4 (5–8) | ±3 / ±5 (10–12) | ±3 / ±6 (14–16) | ±4 / ±10 (18–24) |
±5 / ±10 |
±5 / ±13 / ±19 |
12. Pressure–Temperature Rating
ASME B16.9 fittings have no independent pressure–temperature rating. The rating of a butt-welded joint is established by the rating of the matching pipe, and, where a flange is involved, by the rating of the mating ASME B16.5 flange. In practice a B16.9 fitting on a Schedule 40 pipe carries the same pressure–temperature envelope as that pipe.
Matching pipe Rating follows the pipe specification and schedule (ASME B36.10M / B36.19M).
Flanged ends Rating equals the ASME B16.5 class rating of the mating flange.
Hydrostatic test Applied to the assembled system, normally at 1.5 × design pressure at ambient temperature. B16.9 does not require each fitting to be pressure tested.
13. Marking Requirements
| Marking element |
Example |
| Manufacturer name or trademark |
HT PIPE |
| Material designation |
WPB (per ASTM A234 / ASME SA-234) |
| Nominal size |
NPS 6 |
| Schedule or weight |
STD, XS or Sch 40 |
| Compliance marking |
B16.9 |
| Heat number or batch traceability |
Heat No. / Batch No. |
14. ASME B16.28 — Withdrawn, Content Now in B16.9
ASME B16.28-1994 was withdrawn on 2024-08-31. Its subject matter (short radius 90° elbows and short radius 180° returns) is now published inside ASME B16.9. Do not cite B16.28 as a current requirement; quote ASME B16.9 and state the radius (R = 1.0 × NPS) instead. Drawings that already reference B16.28 remain valid for the geometry, because the dimensions did not change.
Full short radius data is given in sections 3 and 8.2 of this page.
15. Comparison with Related Fitting Standards
| Standard |
Size range |
Scope and key distinction |
| ASME B16.9 |
NPS 1/2 – 48 |
General-purpose LR and SR elbows, tees, crosses, reducers, caps and returns. The base dimensional standard for all butt-welding fittings, all materials. |
| ASME B16.28 |
NPS 1/2 – 24 (withdrawn) |
Short radius elbows and returns. Withdrawn 2024-08-31 and merged into B16.9. |
| ASME B16.49 |
NPS 4 – 48 |
Factory-made induction bends for pipeline service. Continuous arc, not a discrete fitting. |
| MSS SP-43 |
NPS 1/2 – 24 |
Light-wall corrosion-resistant (stainless) butt-welding fittings, schedules 5S and 10S. A simplified alternative to B16.9 for stainless; dimensions are not identical to B16.9. |
| MSS SP-75 |
NPS 2 – 60 |
High-strength ferritic (WPHY 42–70) fittings for pipeline service. Shorter than B16.9 fittings and not dimensionally interchangeable with them. |
| ASME B16.25 |
Referenced by B16.9 |
Buttwelding ends: bevel geometry, land and compound bevels. |
16. Related Standards
| Standard |
Title |
| ASME B16.5 |
Pipe Flanges and Flanged Fittings (pressure–temperature ratings for flanged joints) |
| ASME B16.25 |
Buttwelding Ends |
| ASME B16.47 |
Large Diameter Steel Flanges NPS 26 through NPS 60 |
| ASME B16.49 |
Factory-Made Wrought Steel Buttwelding Induction Bends |
| ASME B36.10M |
Welded and Seamless Wrought Steel Pipe |
| ASME B36.19M |
Stainless Steel Pipe |
| ASME B31.1 / B31.3 |
Power Piping / Process Piping (installation, weld and NDT requirements) |
| ASTM A234 / SA-234 |
Pipe Fittings of Wrought Carbon Steel and Alloy Steel |
| ASTM A403 / SA-403 |
Wrought Austenitic Stainless Steel Piping Fittings |
| ASTM A420 / SA-420 |
Piping Fittings of Wrought Carbon Steel and Alloy Steel for Low-Temperature Service |
| ASTM A815 |
Wrought Ferritic, Ferritic/Austenitic and Martensitic Stainless Steel Piping Fittings |
| ASTM A860 |
Wrought High-Strength Ferritic Steel Butt-Welding Fittings |
| ASTM B366 |
Factory-Made Wrought Nickel and Nickel Alloy Fittings |
| MSS SP-25 |
Standard Marking System for Valves, Fittings, Flanges and Unions |
17. How to Order
| Order element |
Specify |
Example |
| Standard |
ASME B16.9 |
B16.9 |
| Fitting type |
Elbow, tee, cross, reducer, cap, return |
Elbow |
| Radius |
LR (1.5D) or SR (1.0D) |
LR |
| Size |
NPS |
NPS 6 |
| Schedule or weight |
Schedule number or STD / XS |
Sch 40 |
| Material grade |
Per purchase order |
ASTM A234 WPB |
| Ends |
Beveled (standard). Threaded ends are not covered by B16.9 |
Beveled |
| Quantity |
Number of pieces |
20 |
| Inspection |
Third-party inspection and certificate type if required |
EN 10204 3.1 MTC |
18. FAQ — Frequently Asked Questions
What is the difference between a long radius and a short radius elbow?
A long radius (LR) 90° elbow has a bend radius of 1.5 × NPS, a short radius (SR) elbow 1.0 × NPS. For NPS 10 the centre-to-end dimension is 381 mm for LR and 254 mm for SR. LR is the default in process piping because the gentler turn reduces pressure drop and turbulence; SR is used where the layout is tight.
Are short radius elbows still covered by ASME B16.28?
No. ASME B16.28-1994 was withdrawn on 2024-08-31 and its content moved into ASME B16.9, which now tabulates short radius elbows (NPS 1 through 24) and short radius returns (NPS 1 through 24). Cite B16.9.
Why do NPS 1/2, 3/4 and 1 long radius elbows all have A = 38 mm?
Because 1.5 × NPS would give 19 mm for NPS 1/2 and 28.5 mm for NPS 3/4, which is below the minimum that can be formed and welded reliably. ASME B16.9 sets 38 mm as the floor, so the three smallest sizes share the same value.
Does the pipe schedule change the centre-to-end dimension of a fitting?
No. Centre-to-end values for A, B, C and M are independent of schedule. Schedule affects only end-wall thickness and weight. A Sch 40 and a Sch 80 NPS 6 elbow have the same A.
Can I calculate K of a 180° return instead of looking it up?
Do not. K (back-to-face) is tabulated in ASME B16.9 because the crown of the bend is not a perfect arc once wall thinning and forming tolerances are taken into account. For the long radius series the tabulated values happen to track A + OD/2, but the table is what governs.
What is the difference between a concentric and an eccentric reducer?
A concentric reducer keeps both ends on the same centre line. An eccentric reducer offsets the small end so that one side stays flat; it is used in horizontal lines to avoid trapping gas at the top or to keep the bottom of the pipe clear for drainage. Overall length H is identical for both types at the same large-end size.
Do ASME B16.9 fittings carry a pressure rating of their own?
No. The rating comes from the matching pipe and, where a flange is used, from the ASME B16.5 class rating of that flange. Hydrostatic testing is performed on the assembled system, normally at 1.5 × design pressure, not on each individual fitting.
Which material specification applies to a B16.9 fitting?
B16.9 fixes dimensions only. The material is called out separately: ASTM A234 for carbon and alloy steel, A420 for low-temperature carbon steel, A403 for austenitic stainless, A815 for duplex and ferritic stainless, A860 for high-strength pipeline grades, and B366 for nickel alloys. A duplex fitting is therefore ordered as "NPS 6 LR elbow, ASME B16.9, ASTM A815 UNS S31803".
Are MSS SP-75 fittings interchangeable with ASME B16.9 fittings?
No. MSS SP-75 has its own tables and its fittings are shorter than the B16.9 equivalents, to save weight in pipeline service. Always state the standard on the purchase order; the two families cannot be mixed in the same spool without checking.